Skip to content
BUCHANAN.P.E. CONSULTING
ProjectsExpertiseAbout usContact
Let’s talk
01Projects02Expertise03About us04Contactinfo@mepengineers.com

Our photo collection

Project photo
gallery.

Commercial and residential spaces, equipment, and engineering details from our original project collection.
48 photos

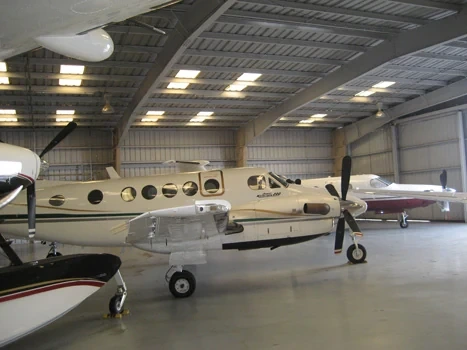
Aircraft parked inside a hangar with exposed steel roof framing and overhead lights

Aircraft hangar

Commercial

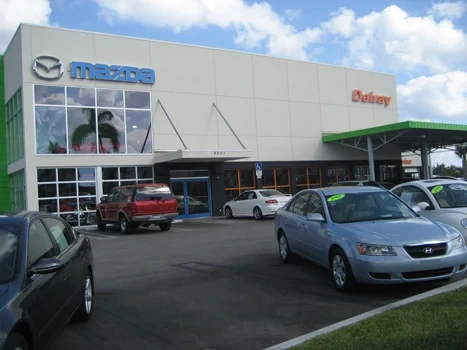
Mazda dealership showroom entrance with vehicles parked outside

Mazda dealership

Commercial

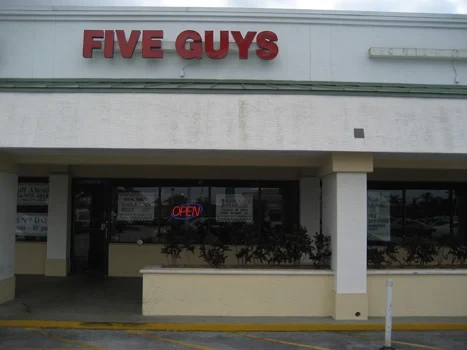
Five Guys sign above a shaded restaurant entrance

Five Guys storefront

Hospitality

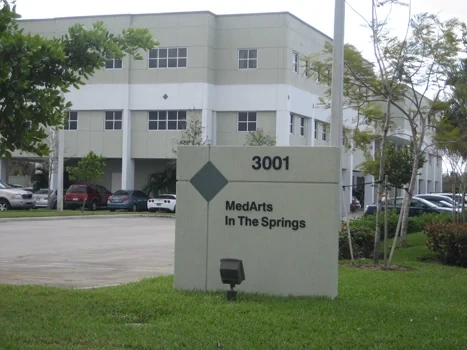
Medical office building behind a landscaped lawn and entrance sign

Medical office entrance

Healthcare

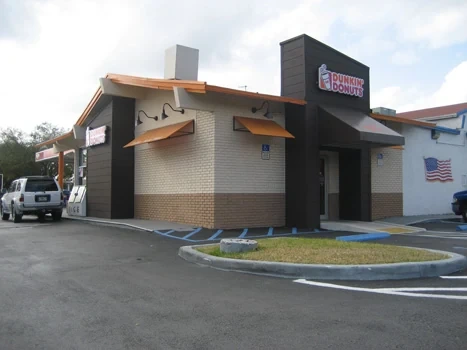
Dunkin’ Donuts building with orange awnings and an adjoining parking area

Dunkin’ Donuts storefront

Hospitality
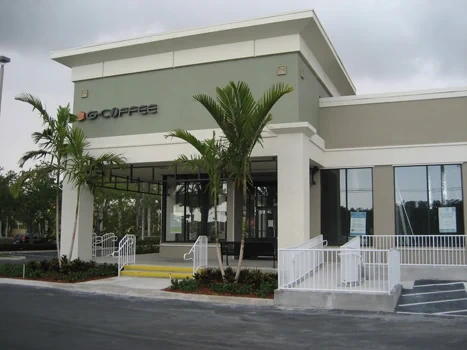
Café storefront with tall windows, palms, and a white terrace railing

Café storefront

Hospitality

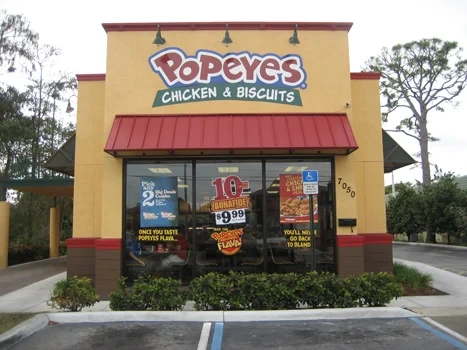
Popeyes restaurant entrance with a red awning and yellow facade

Popeyes storefront

Hospitality

Restaurant storefront with a raised outdoor patio and stone retaining wall

Restaurant patio

Hospitality

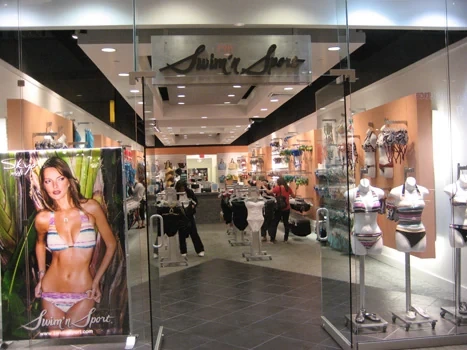
Swimwear store entrance with merchandise displays and ceiling lighting

Swimwear retail interior

Commercial

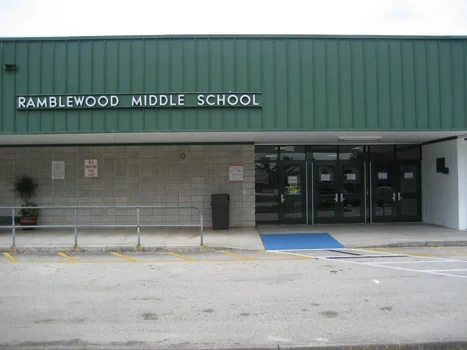
Ramblewood Middle School entrance beneath a green canopy

Middle school entrance

Education

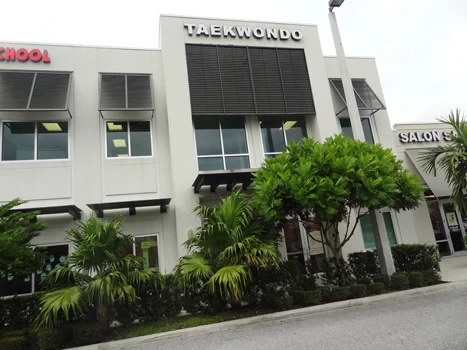
Taekwondo studio storefront with tall windows and landscaped planting beds

Martial arts studio

Recreation

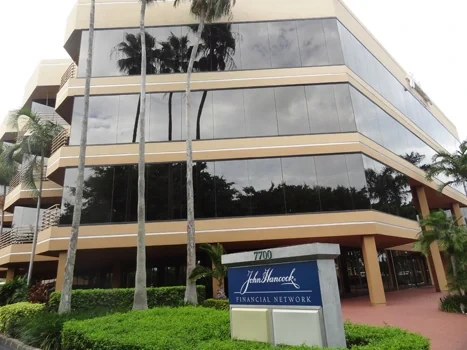
Multi-story office building with reflective windows and landscaping

Office building exterior

Commercial

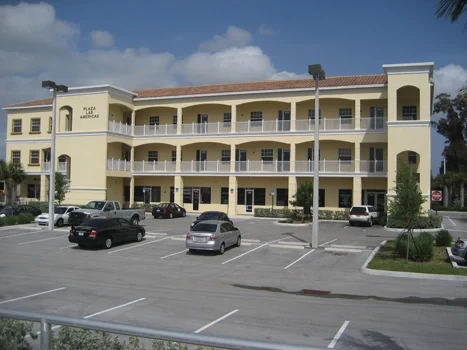
Three-story mixed-use building with long balconies and parking in front

Mixed-use building

Commercial

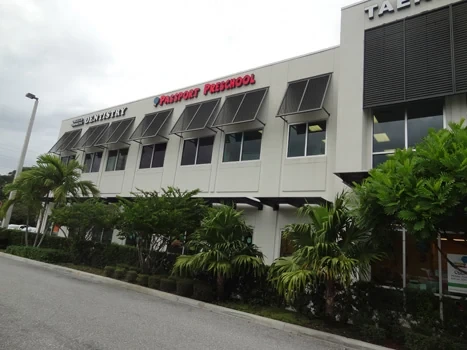
Preschool storefront in a commercial plaza with awnings and palm trees

Preschool storefront

Education

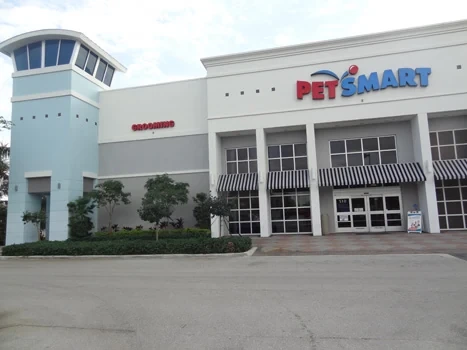
PetSmart storefront with a blue corner tower and covered entrances

PetSmart storefront

Commercial

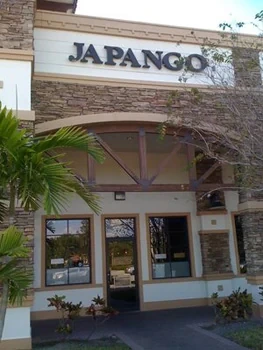
Japango restaurant entrance framed by a stone facade and trees

Japango entrance

Hospitality

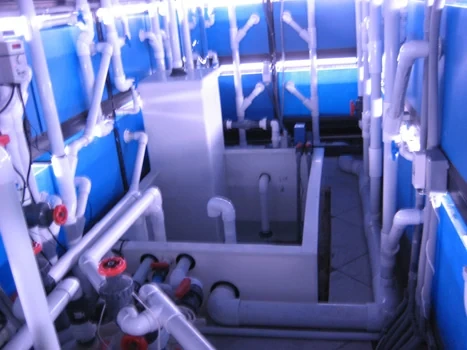
Aquarium equipment room with pipes, valves, blue tanks, and service equipment

Aquarium plumbing

Building systems

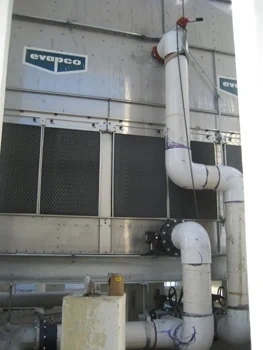
Cooling tower equipment with connected piping and metal service panels

Cooling towers

Building systems

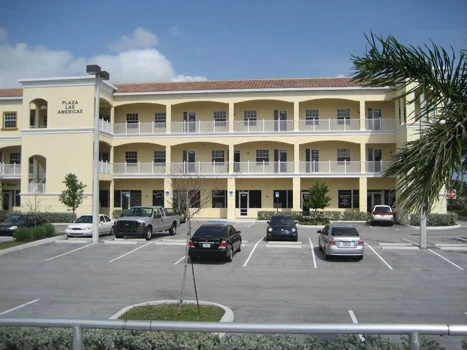
Plaza Las Americas building with balconies and a parking area in front

Plaza Las Americas

Commercial

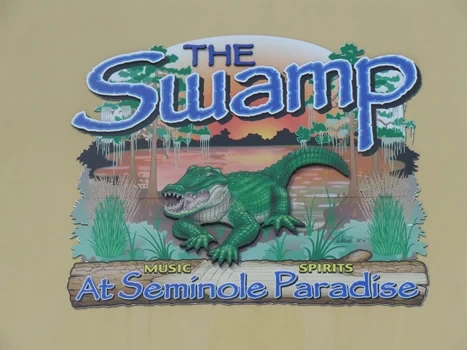
Decorative sign for The Swamp at Seminole Paradise

Nightclub signage

Hospitality

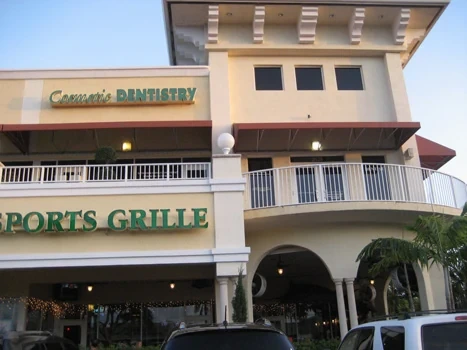
Dental office signage on the upper level of a two-story commercial building

Dental office storefront

Healthcare

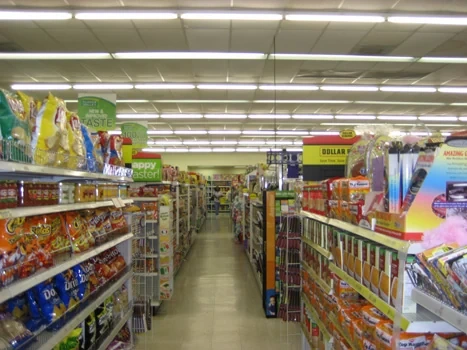
Retail merchandise aisles beneath rows of overhead lighting

Retail store aisles

Commercial

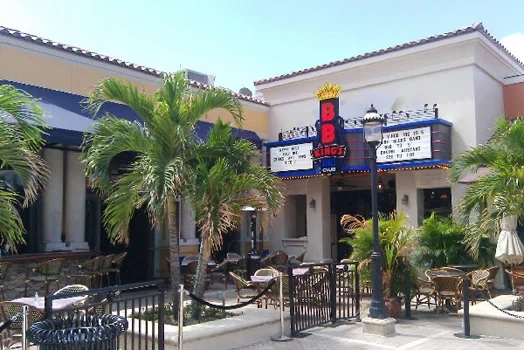
B.B. King’s Blues Club entrance with palm trees and an outdoor seating area

B.B. King’s exterior

Hospitality

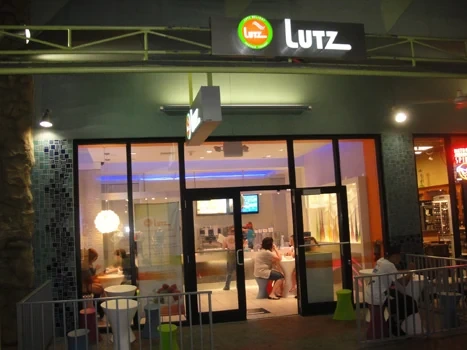
Frozen yogurt shop entrance opening onto a food-service seating area

Frozen yogurt shop

Hospitality

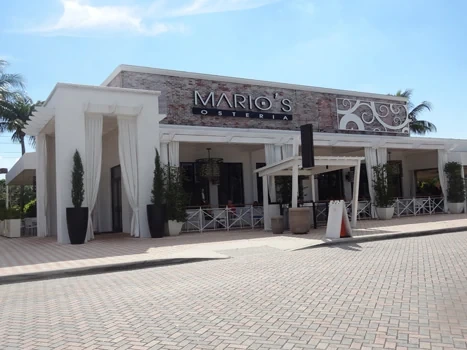
Restaurant entrance with columns, decorative facade details, and outdoor tables

Restaurant entrance

Hospitality

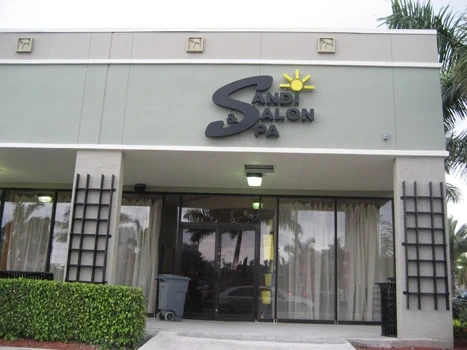
Salon and spa storefront with a central entrance and planted beds

Salon and spa

Commercial

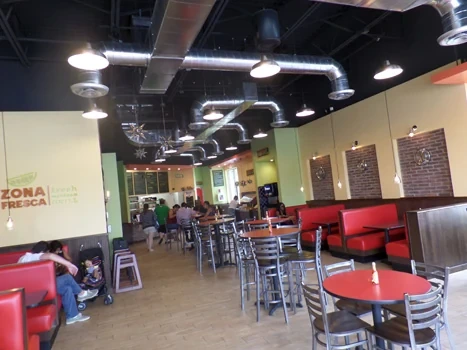
Zona Fresca dining room with exposed ducts, pendant lighting, and red seating

Zona Fresca dining room

Hospitality

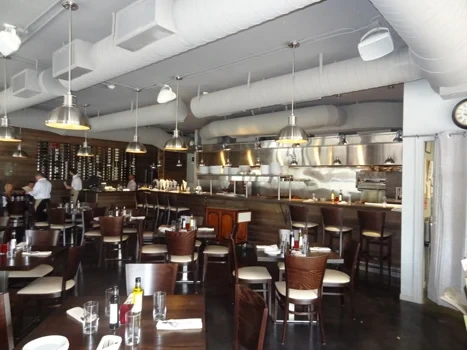
Restaurant dining room with tables, chairs, exposed white ducts, and a bar

Restaurant dining room

Hospitality

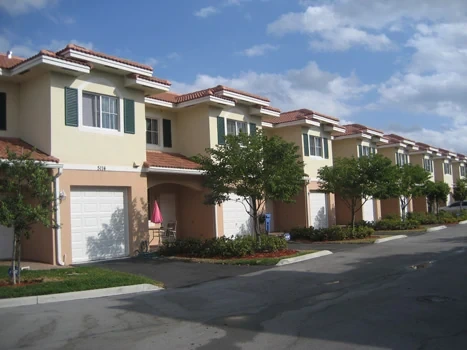
Row of two-story townhouses with tile roofs and landscaped front entrances

Townhouse community

Residential

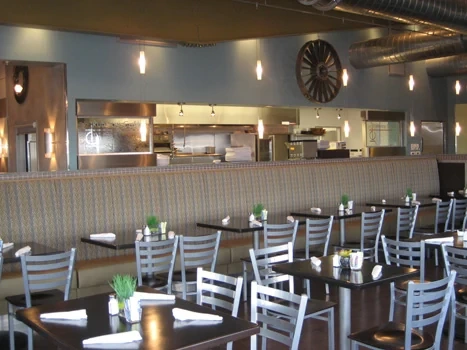
Café tables and chairs in front of an open service counter

Café interior

Hospitality

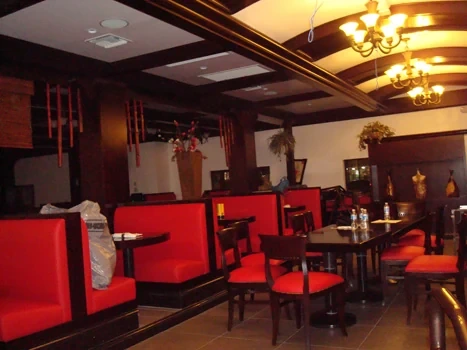
Restaurant dining area with red booth seating and decorative ceiling lights

Restaurant booth seating

Hospitality

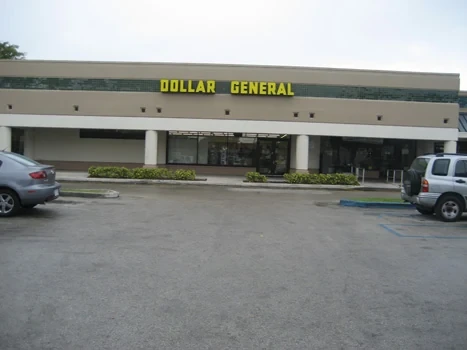
Dollar General storefront across a paved parking area

Dollar General storefront

Commercial

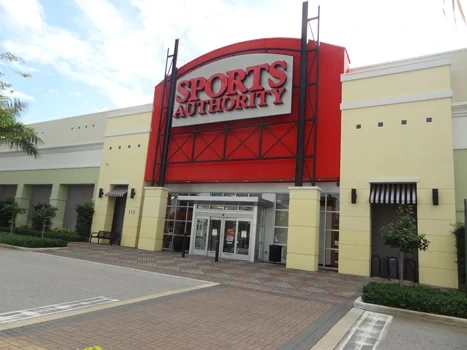
Sports Authority entrance with a red sign tower and landscaped walkway

Sports Authority storefront

Commercial
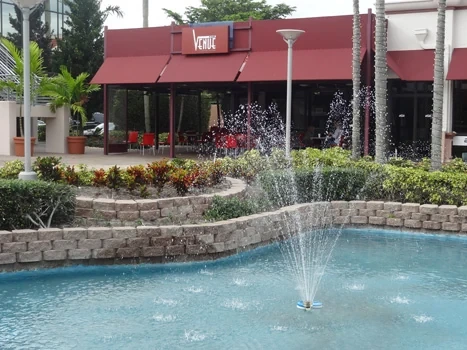
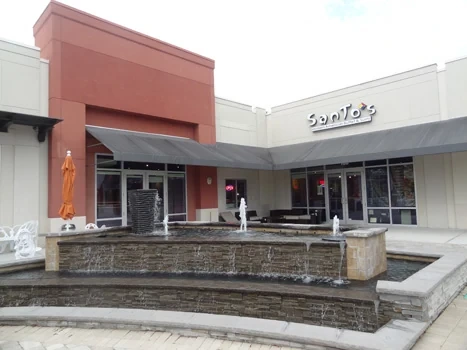
Outdoor fountain and landscaped courtyard in front of commercial storefronts

Fountain courtyard

Commercial

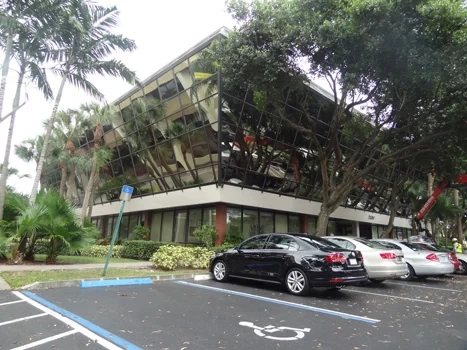
Office building with reflective windows, mature trees, and parking spaces

Office building and grounds

Commercial
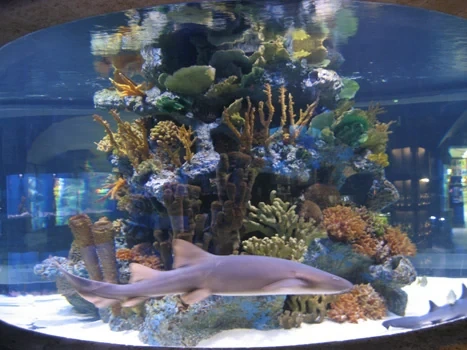
Large aquarium display with fish and a central coral-like rock formation

Aquarium display

Recreation

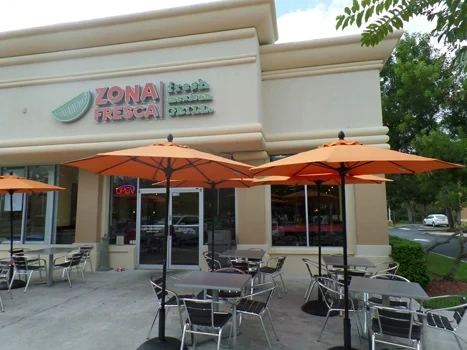
Zona Fresca storefront with orange umbrellas over outdoor tables

Zona Fresca storefront

Hospitality

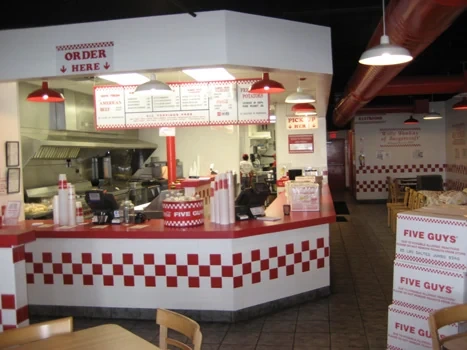
Five Guys ordering counter with red-and-white tile and overhead menus

Five Guys service counter

Hospitality
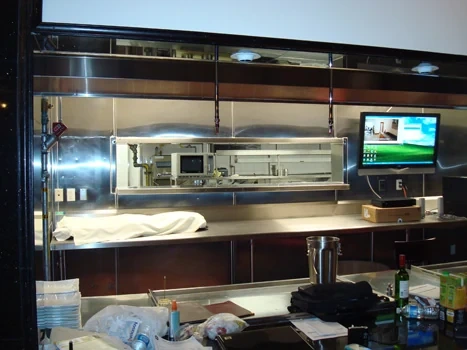
Commercial kitchen service opening and stainless-steel exhaust hood

Commercial kitchen hood

Building systems
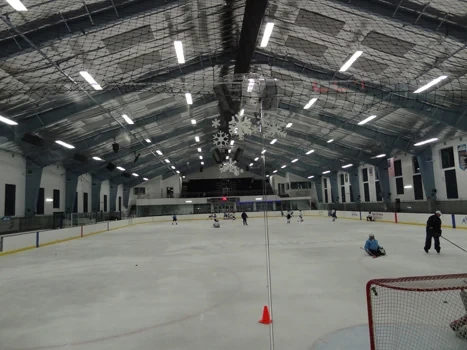
Indoor ice rink beneath a steel roof with suspended lighting

Indoor ice rink

Recreation

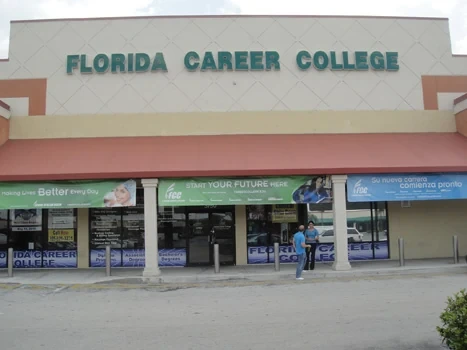
Florida Career College storefront entrance with an awning and window graphics

Florida Career College entrance

Education
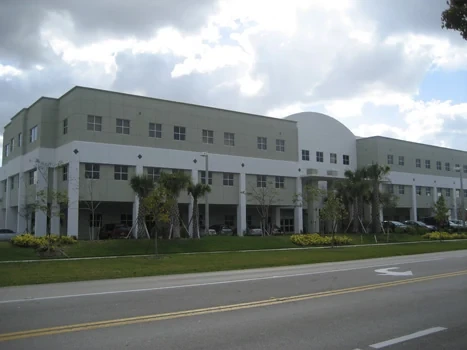
Medical building exterior with tall entrance columns viewed from the street

Medical building exterior

Healthcare

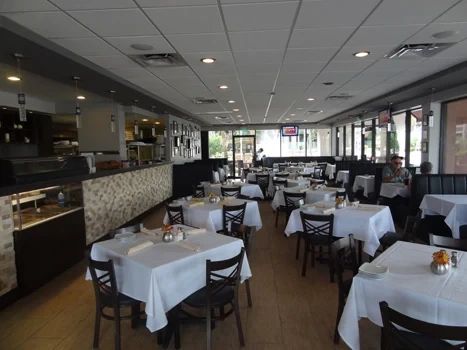
Restaurant dining room with white tablecloths, a long bar, and perimeter windows

Restaurant table seating

Hospitality

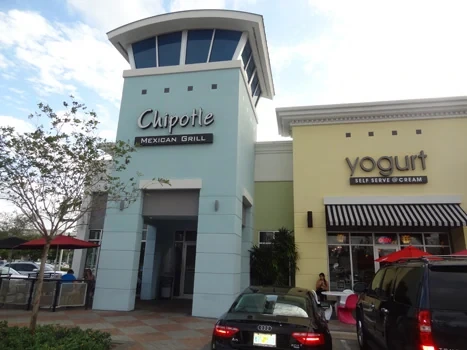
Retail plaza corner tower with restaurant and frozen yogurt storefronts

Retail plaza storefronts

Commercial

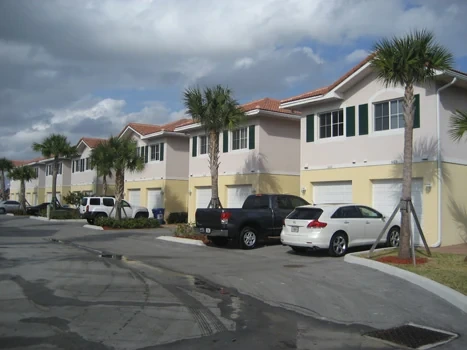
Townhouse streetscape with garage doors, parked vehicles, and palm trees

Townhouse streetscape

Residential

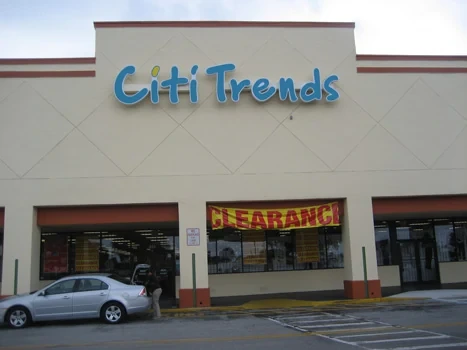
Citi Trends storefront with vehicles parked outside the entrance

Citi Trends storefront

Commercial

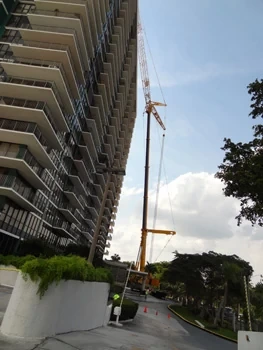
Crane positioned beside a multi-story building

Cooling tower replacement

Building systems
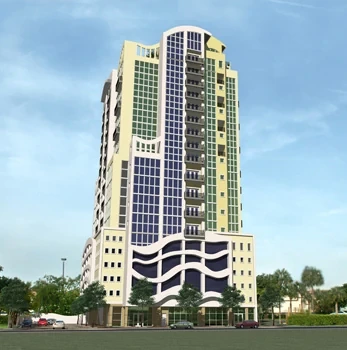
High-rise building with balconies, a curved lower facade, and palm trees

High-rise building

Architecture

Aircraft hangar

Commercial

Aircraft parked inside a hangar with exposed steel roof framing and overhead lights

Loading photo…

This photo could not be loaded. Open image

1 of 48

Project information.

Find locations, architect credits, and additional photographs in our project portfolio.

Explore the portfolio

MEP engineering throughout Florida

info@mepengineers.com

Discuss your project.

Request a proposal
BUCHANAN.P.E. CONSULTING

Mechanical, electrical and plumbing consulting for residential, commercial and civic projects. Serving Florida since 2001.

6191 W Atlantic Blvd, Suite 2
Margate, FL 33063
(954) 590-3300
ProjectsPhoto galleryExpertiseAbout usContact
© 2026 Buchanan P.E. Consulting, Inc.Engineering throughout FloridaPrivacy